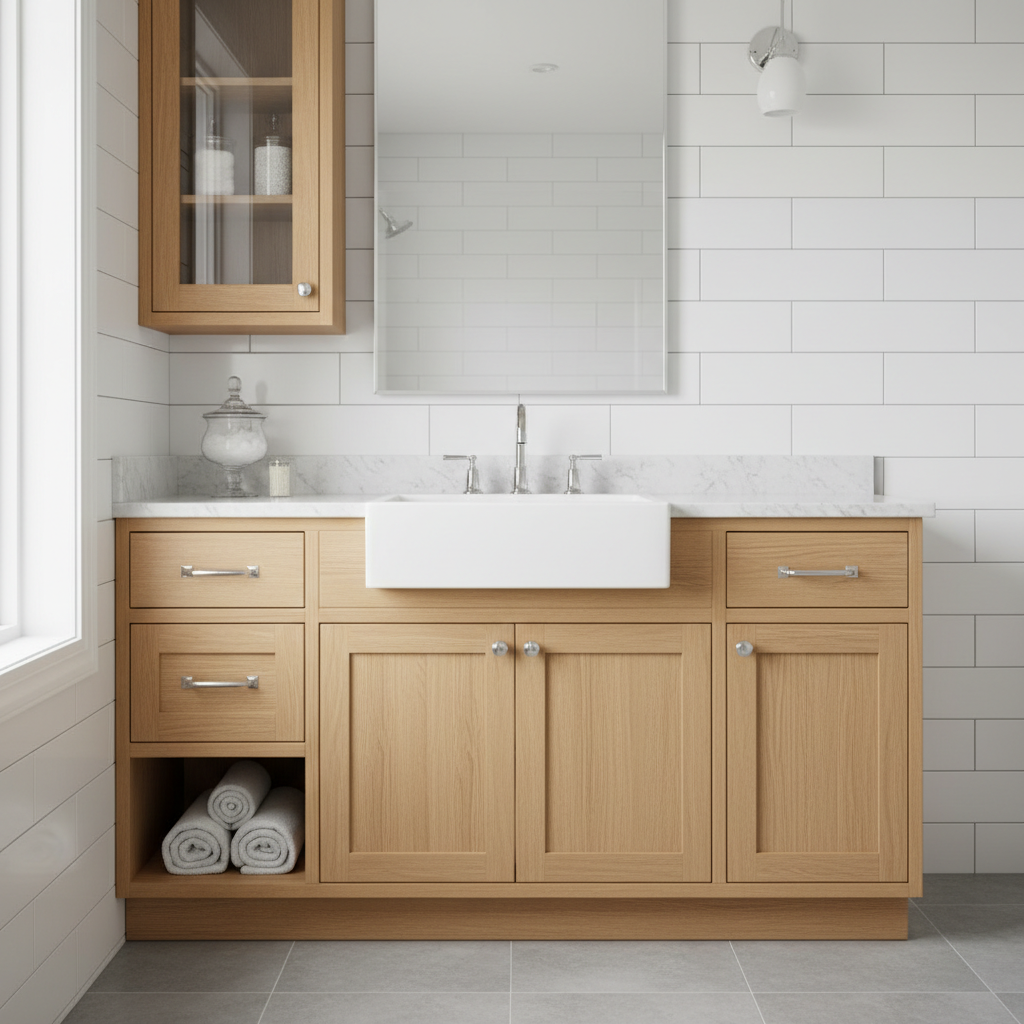
Custom bathroom cabinet small space storage maximizes every inch of a room by using precision measurements to eliminate awkward gaps and wasted corners. These tailored solutions offer specialized shelving and drawer configurations that provide superior organization; they ensure that even the smallest layouts remain functional and clutter free.
A cramped bathroom isn't just a minor annoyance; it is a daily obstacle that disrupts your morning routine and clutters your living environment. Many homeowners struggle with standard, off the shelf vanities that leave gaps of wasted space or fail to accommodate the unique architectural quirks of Utah homes. Investing in a custom solution is not merely about aesthetics; it is a strategic approach to reclaiming functionality where every square inch counts. In this guide, we will explore how vertical storage strategies, clever hidden features like toe kick drawers, and moisture resistant materials can transform a restricted layout into a streamlined sanctuary. You will discover how expert design turns awkward alcoves into assets while ensuring your cabinetry withstands the specific demands of the Carbon County climate.
The Small Bathroom Dilemma: Why Standard Solutions Fall Short
Homeowners in Carbon County frequently struggle with the limitations of a compact bathroom. Daily routines become stressful when counter space is nonexistent, toiletries spill out of medicine cabinets, and the floor feels perpetually cluttered. The primary culprit is often the cabinetry itself. Most retail options are built to rigid, standard dimensions that rarely align with the unique footprint of a home. When a stock vanity is installed into a non-standard space, it typically leaves three to six inches of dead space on either side.
In a large master suite, a few lost inches might go unnoticed. However, when designing for a small room, those inches represent the difference between a cramped environment and a highly functional one. At Keith Cabinet, we approach custom cabinetry services by eliminating these gaps entirely. Instead of using filler strips to bridge the distance between a cabinet and a wall, we manufacture the box to the exact width required. This precision allows for wider drawers and deeper shelves, ensuring that custom bathroom cabinet small space storage is maximized rather than compromised by factory standards. Reclaiming that seemingly small amount of space often provides enough room for an extra row of toiletries or a dedicated spot for linens, effectively ending the cycle of bathroom clutter. You can view our portfolio of completed projects to see how these precise measurements transform tight quarters into usable rooms.
Why Stock Cabinets Fail in Awkward Layouts
Big-box store alternatives operate on a fixed grid. If your Carbon County home features a narrow alcove or an off-center plumbing stack, a mass-produced unit forces you to adapt your home to the cabinet. This often involves using filler strips, which are essentially decorative boards used to mask gaps between the cabinet and the wall. While these strips hide the void, they do nothing to provide functional storage. In a tight bathroom, a three-inch filler strip on each side represents a significant loss of drawer width or shelving depth.
Architecture in local homes often presents challenges like sloped ceilings or baseboard heaters that interfere with standard footprints. Stock vanities cannot account for these quirks without looking like an afterthought. We take a different approach with our custom cabinetry services by engineering the cabinet box to wrap around these obstacles. For example, if your plumbing is shifted to the left, we can offset the sink bowl while maintaining a full set of functional drawers on the right. This level of precision eliminates the need for fillers entirely, creating a seamless look that appears original to the house.
Feature | Stock/Big-Box Cabinets | Keith Cabinet Custom Solutions |
|---|---|---|
Fitment | Standard 24, 30, or 36 inch widths | Precision-built to the fraction of an inch |
Plumbing | Requires moving pipes or cutting the box | Box engineered around existing plumbing |
Gaps | Covered with non-functional filler strips | Reclaimed for wider drawers and shelves |
Walls | Gaps left against uneven or crooked walls | Scribed and fitted for a seamless seal |
By choosing custom bathroom cabinet small space storage, you are investing in a solution that respects the existing architecture. Instead of settling for a box that just happens to fit in the room, we build a unit that integrates with the walls, floor, and utility lines, ensuring that not a single square inch is sacrificed to a filler board.
Vertical Storage Strategies: Looking Up to Save Floor Space
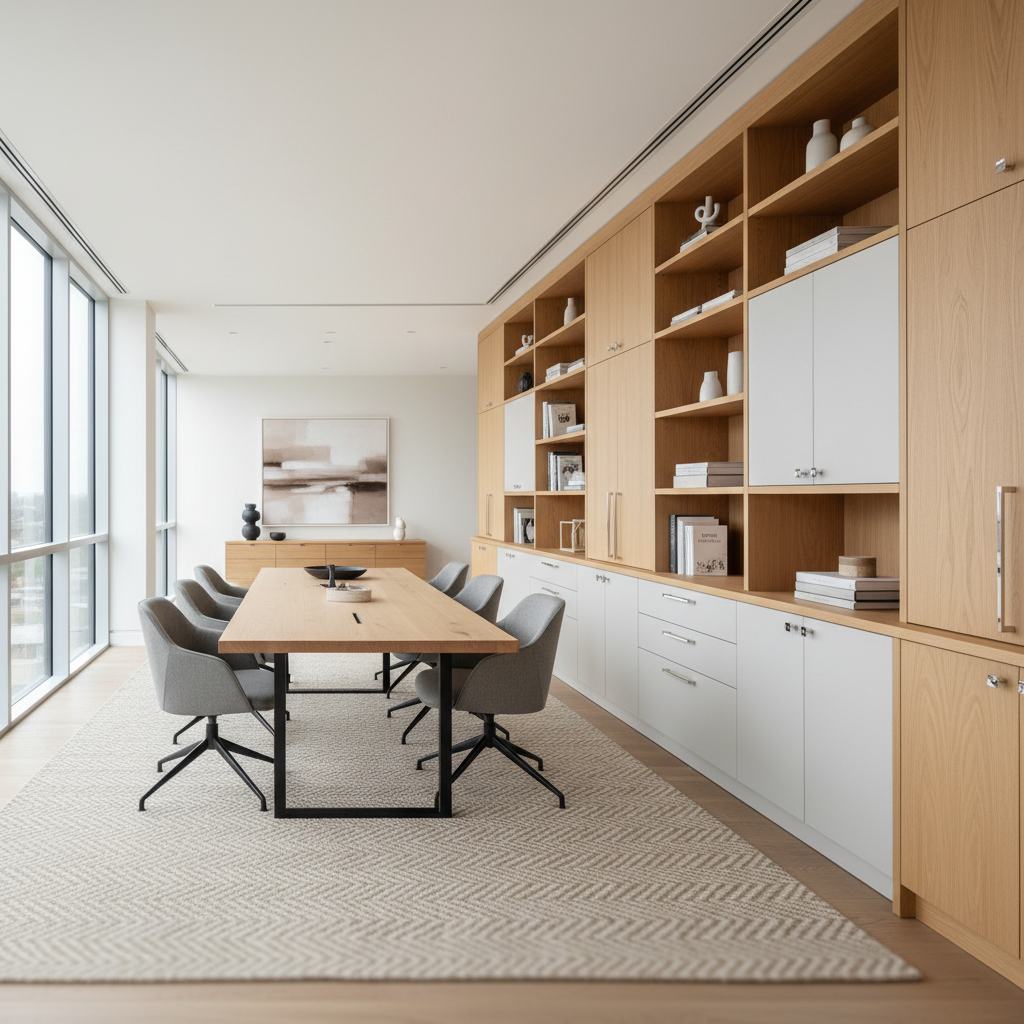
When the footprint of a Carbon County bathroom is restricted, the most effective way to gain storage is to utilize the vertical plane. Many homeowners forget that the space above eye level is prime real estate for items that are not needed daily, such as seasonal linens or bulk toiletries. A floor to ceiling linen cabinet is a cornerstone of smart custom cabinetry services. By designing a unit that is only 12 to 15 inches wide but extends to the ceiling, we can provide three to four times the storage capacity of a standard floor cabinet without encroaching on the limited walking area.
Another strategy to maximize a tight layout involves wall mounted bathroom cabinet designs. When a cabinet is lifted off the ground, it reveals more of the floor, which tricks the eye into perceiving the room as larger than it actually is. These floating units can be built with deep internal shelving to hold bulky items while maintaining a light, modern aesthetic. To balance functionality with visual appeal, we often recommend a hybrid design approach:
Closed Base Storage: Hides cleaning supplies, plungers, and heavy bottles from view.
Open Mid-Level Shelving: Provides quick access to hand towels, soaps, and daily skincare products.
High-Reach Enclosures: Keeps extra supplies and paper products out of sight until they are needed.
This vertical approach ensures that every cubic inch is accounted for, rather than just the square footage on the floor. You can view our portfolio of completed projects to see how these tall, slim configurations solve storage needs for Utah families. By looking upward, we transform a cramped room into an organized, breathable sanctuary.
Hidden Storage Secrets: Toe Kicks and Tip Out Trays
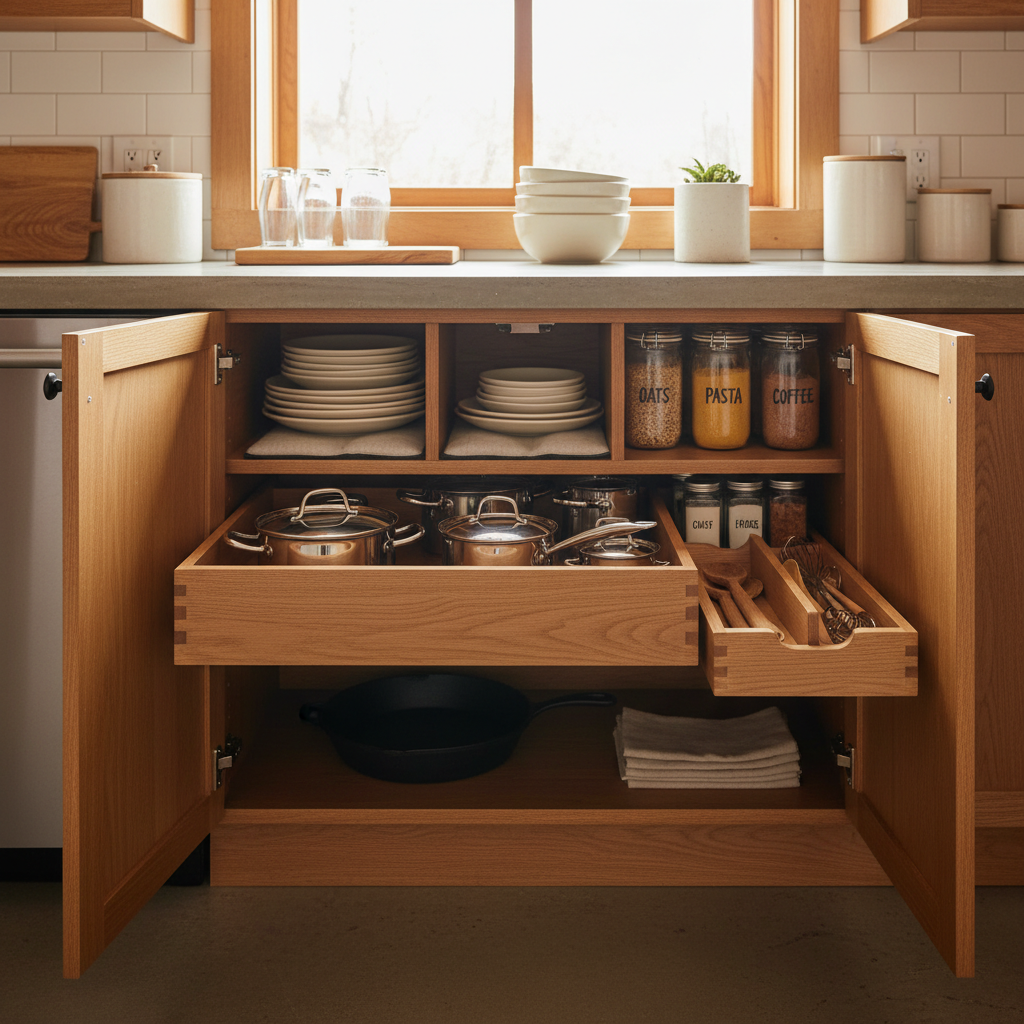
While vertical cabinets reclaim the walls, custom design also finds utility in the dead zones of a traditional cabinet box. A primary example is the toe kick, the recessed space at the floor level. In stock units, this is simply empty air covered by a decorative board. At Keith Cabinet, we can install shallow toe kick drawers in this space. These are ideal for storing flat items like bathroom scales, extra bath mats, or cleaning supplies that usually take up valuable shelf space. By utilizing the bottom four inches of the vanity, you add a layer of functionality that remains virtually invisible when closed.
Another missed opportunity in mass produced vanities is the panel directly in front of the sink. Because of the sink bowl, this is typically a stationary false drawer front. Through our custom cabinetry services, we replace this fixed panel with a stainless steel tip out tray. This small, hinged compartment provides a dedicated home for damp sponges, toothbrushes, or jewelry, keeping these small essentials off the countertop. These hidden secrets are essential components of high quality custom bathroom cabinet small space storage. They ensure that even the most overlooked parts of the cabinetry contribute to a clutter free environment. You can view our portfolio of completed projects to see how these integrated features look in finished Carbon County homes.
Solving the Alcove and Corner Challenge
While internal trays and toe kicks maximize the box itself, the exterior footprint of the cabinet must address the physical limitations of Carbon County architecture. Many older homes or unique remodels feature recessed niches or tight corners that feel unusable. A built-in bathroom vanity with sink can be engineered to sit precisely within these boundaries. When we encounter an alcove that is exactly 29 and 3/8 inches wide, we build the vanity to that specific measurement. This eliminates the dust-collecting gaps that plague store-bought units.
The most critical technical element in these tight fits is custom scribing. Walls in residential bathrooms are rarely perfectly plumb or square. Scribing involves leaving a small amount of extra material on the side of the cabinet face, which our installers then trim to match the exact, often wavy contour of your drywall. This process ensures the cabinetry appears integrated into the wall itself, providing a seamless finish that stock alternatives cannot mimic.
For corner layouts, we design specialized configurations that place the plumbing and sink at an optimal angle, preserving elbow room while reclaiming the depth of the corner for storage. You can view our portfolio of completed projects to see how these tailor-made units turn awkward alcoves into focal points. Our custom cabinetry services focus on these architectural details to ensure your bathroom feels intentional and professionally finished.
Material Matters: Durability in High Humidity Utah Bathrooms
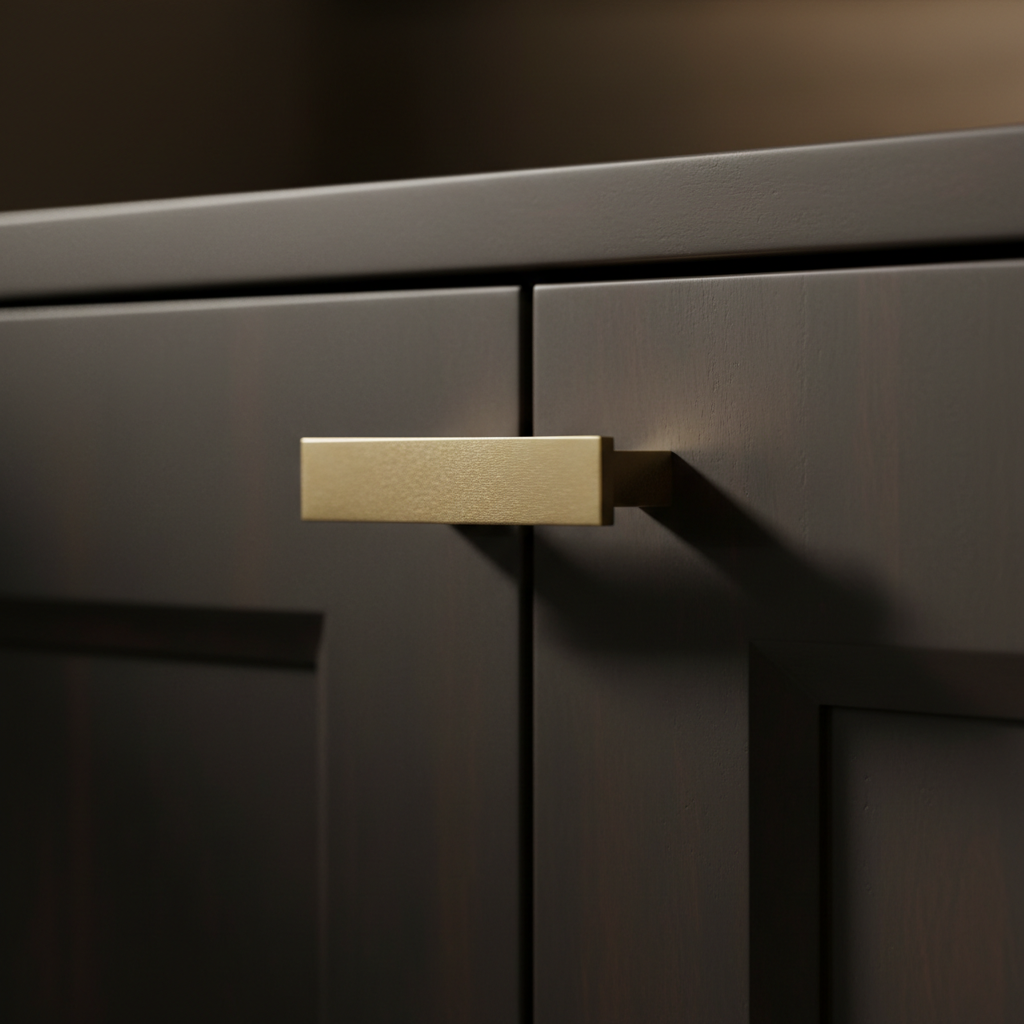
Small bathrooms face a unique environmental challenge: concentrated humidity. Because the square footage is limited, steam from a shower saturates the air and surfaces much faster than in a large master suite. This moisture is the primary enemy of standard big-box vanities. Most mass-produced units are constructed from particleboard or Medium Density Fiberboard (MDF). These materials consist of compressed wood fibers and glue, which act like a sponge when exposed to steam. Over time, the moisture causes the material to swell, leading to delamination where the outer veneer peels away from the core.
We prioritize longevity by using high-quality plywood and solid wood for our custom cabinetry services. Plywood is composed of cross-grained layers that provide superior dimensional stability, meaning it will not warp or expand significantly when the bathroom gets steamy. We complement these materials with professional-grade finishes, such as conversion varnishes, which are specifically engineered to create a moisture-resistant barrier. This level of protection is vital for custom bathroom cabinet small space storage in Carbon County homes, where poor ventilation often exacerbates humidity issues. By choosing durable materials, you ensure your vanity remains structurally sound for decades, rather than just a few years. You can view our portfolio of completed projects to see the lasting quality of our wood selections.
The Custom Design Process for Small Spaces in Carbon County

Our approach to custom bathroom cabinet small space storage begins with a physical site visit to your Carbon County home. Unlike online retailers who rely on your measurements, we take full responsibility for the technical assessment. We document every obstacle, from the exact location of the plumbing stack to the clearance needed for your bathroom door. This precision ensures the finished unit slides into place without the need for site-side modifications or unsightly fillers.
During the design phase, we move beyond basic dimensions to address your specific daily routines. We discuss how you actually use the room; this is when we integrate specialized components such as built-in hair tool organizers with heat-resistant linings or concealed electrical outlets inside drawers to keep cords off the counter. These details are often overlooked by mass production facilities but are standard in our custom cabinetry services.
Working with a local Utah fabricator provides a level of accountability that digital storefronts cannot match. You have a direct line of communication throughout the build, ensuring the final product reflects the quality workmanship we are known for. Once the design is finalized, our team manages the fabrication and installation to deliver a professional result that functions as well as it looks. You can view our portfolio of completed projects to see how our design process translates into functional reality. If you are ready to reclaim your space, contact us for a consultation to begin your design.
Maximizing a small bathroom is all about choosing clever storage that works with your unique layout. Whether you utilize vertical space or install custom shelving, these additions transform cramped areas into functional retreats. If you want expert help designing a solution that fits your home perfectly, I am here to guide you through the process. To see how I can help you transform your space, you can visit my About page to learn more about my design philosophy. Every inch counts when you prioritize smart, personalized design.