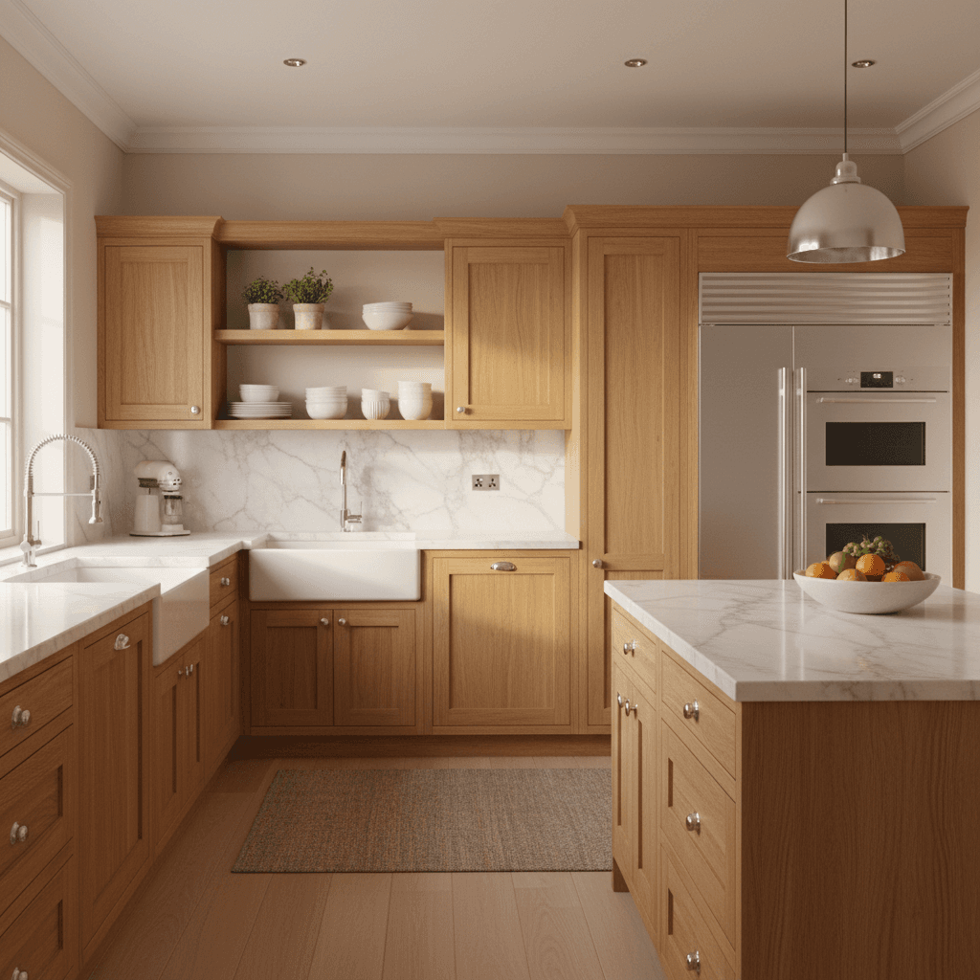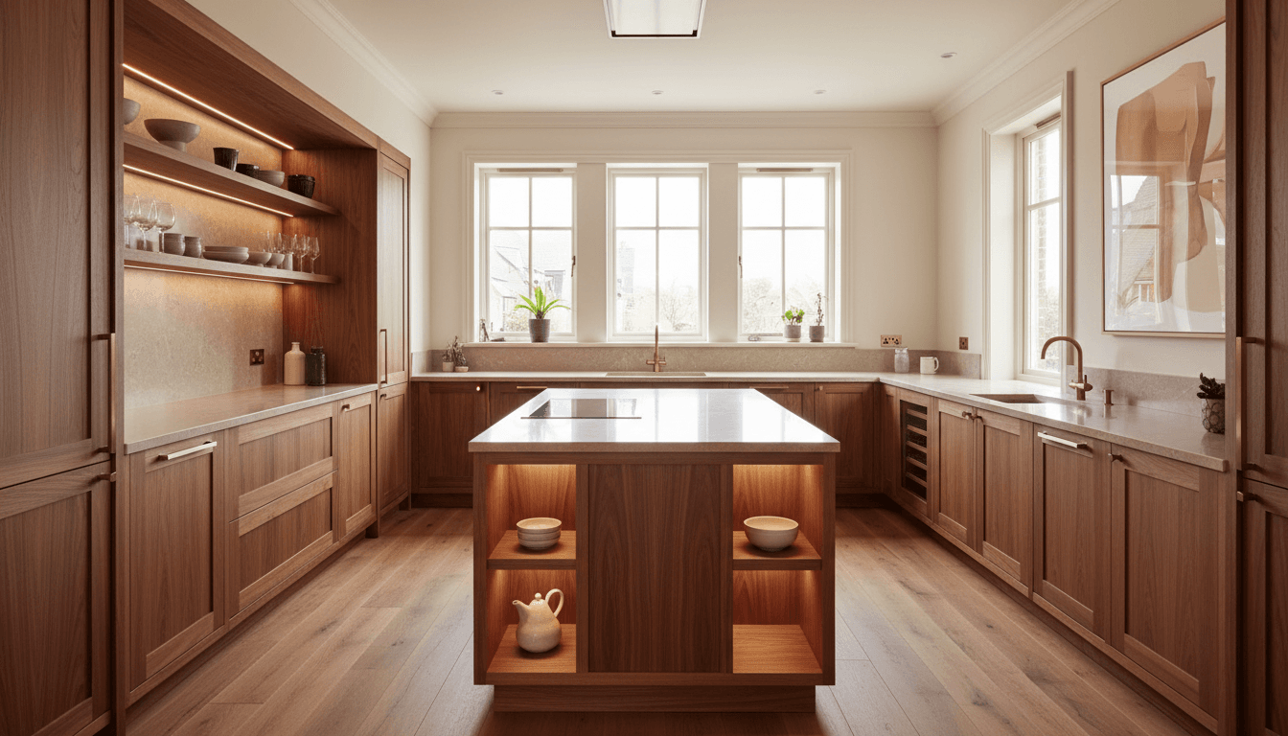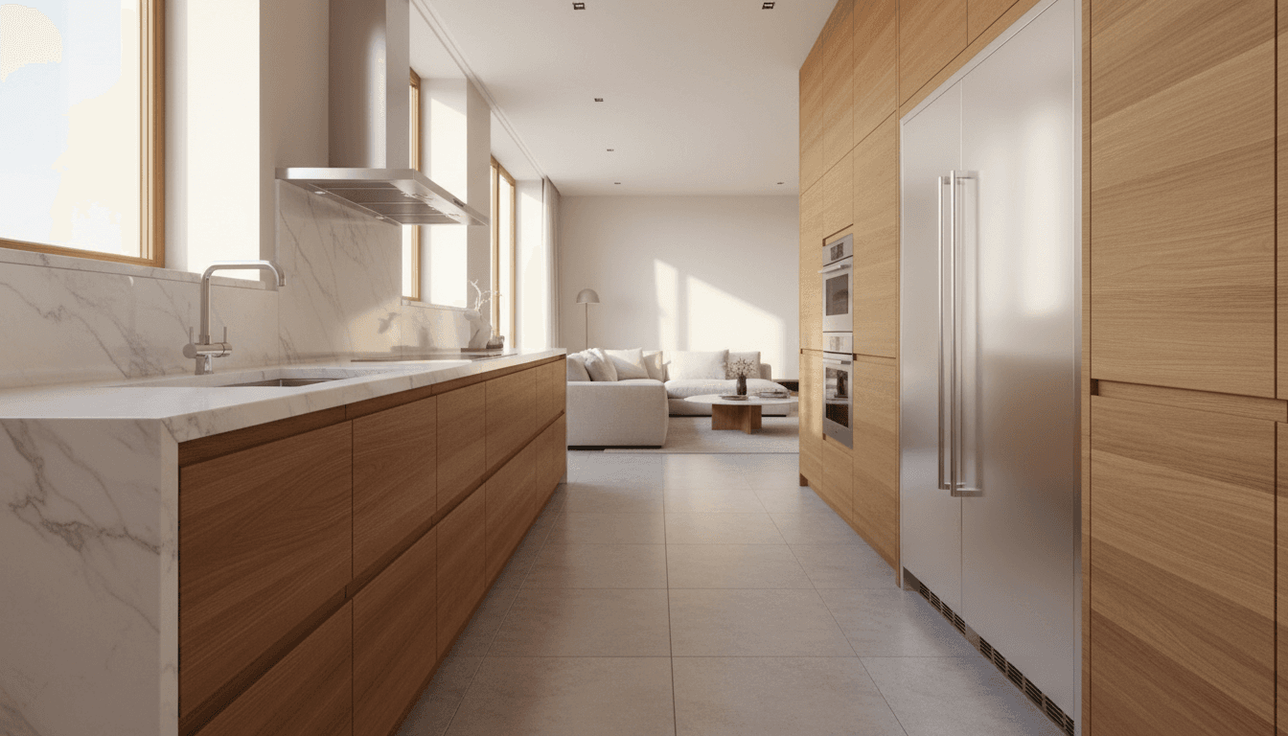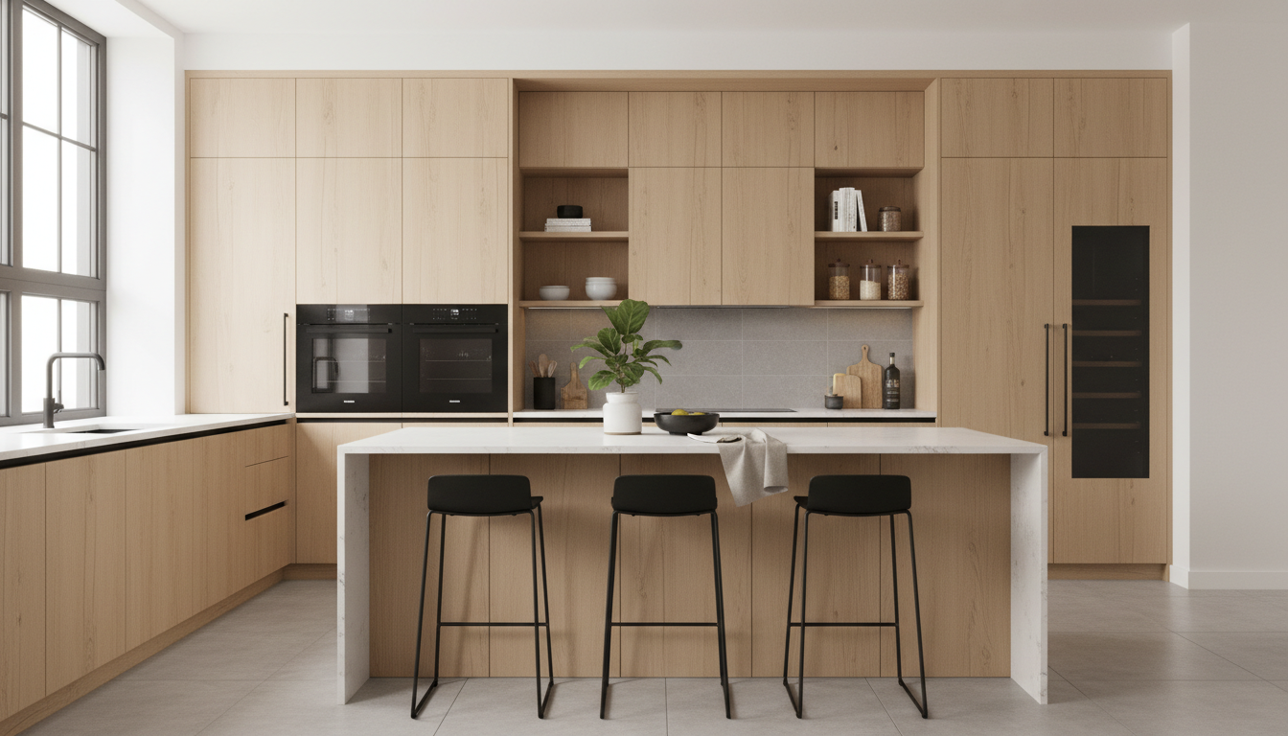
Small kitchen cabinet solutions like pull-out drawers, vertical pan storage, and custom spice racks can increase storage capacity by up to 50 percent. Homeowners can maximize every inch of space by installing shelf risers, drawer organizers, and sink tip-out trays to keep essentials accessible. These strategic upgrades transform cramped areas into functional kitchens by utilizing previously wasted corners and cabinet gaps.
Living in Carbon County often means working within the constraints of traditional floor plans where kitchen space is at a premium. You likely find yourself shuffling appliances on the counter or struggling to reach items buried in the back of deep, dark shelves. This lack of organization does more than create clutter; it disrupts the flow of your daily life. At Keith Cabinet, we believe that a small footprint should never dictate the limits of your culinary efficiency. In this guide, we will explore why custom cabinetry outshines temporary retail hacks by utilizing every available inch. We will discuss the power of vertical storage, innovative solutions for those frustrating blind corners, and how the right internal organizers can transform a cramped layout. You will also learn which materials and finishes help visually expand your kitchen, ensuring your space feels both sophisticated and functional.
The Challenge of Small Kitchens in Utah Homes
Homeowners in Carbon County often face a common hurdle: a kitchen footprint that feels increasingly restrictive as life gets busier. In older homes in Price or Helper, layouts are frequently segmented and tight; even in newer compact builds, the kitchen is often the first place where square footage is sacrificed. This leads to crowded countertops and overstuffed drawers that make daily cooking a chore.
The primary issue with generic, store bought cabinetry is its reliance on standardized dimensions. These mass produced units are typically manufactured in 3 inch increments. When these boxes do not perfectly align with your actual wall dimensions, installers must use fillers to bridge the gaps. It is common to see 3 to 6 inches of dead space wasted on every wall just to make stock pieces fit. In a small room, losing nearly a foot of potential storage to thin strips of decorative wood is a significant loss.
Effective small kitchen cabinet solutions require a shift from fitting your life into a box to building the box to fit your home. For a local workshop like Keith Cabinet, the process begins with a precise measurement of your actual walls, taking into account every unique alcove and corner. Our custom cabinet design services ensure that every fraction of an inch is utilized, providing a seamless fit that no retail catalog can match. You can view our portfolio of kitchen projects to see how these exact measurements transform cramped quarters into highly functional workspaces.
Why Custom Cabinetry Beats Retail Storage Hacks

Popular design sites often suggest shelf risers, tension rods, or plastic baskets as primary small kitchen cabinet solutions. While these accessories provide temporary organization, they act as bandages for fundamentally inefficient designs. Adding external organizers often consumes more volume than they save, leaving you with less actual storage space and more visual clutter on your countertops or inside crowded shelves.
The core issue remains the filler problem inherent in retail cabinetry. Big box stores sell units in standard three inch increments. If your kitchen wall measures 47 inches, an installer must use a 45 inch cabinet assembly and hide the remaining two inches with a decorative filler strip. In a tight Carbon County bungalow, those two inches could have been a dedicated slot for baking sheets or a pull out spice rack. Those small losses across multiple walls quickly add up to a significant amount of wasted potential.
Custom fabrication eliminates these compromises. We do not work in predetermined increments; instead, we build the box to match the room. If an alcove measures exactly 17.25 inches, the cabinet is built to 17.25 inches. This precision ensures that storage is integrated into the structural design of the room rather than being an afterthought. By maximizing the interior volume of the cabinet box itself, you remove the need for bulky exterior add-ons. This approach keeps the kitchen looking streamlined while providing significantly more usable cubic footage for cookware and pantry items. Utilizing custom cabinet design services ensures your kitchen layout is dictated by your needs, not a manufacturer’s production line limitations.
The Vertical Advantage: Extending Cabinets to the Ceiling
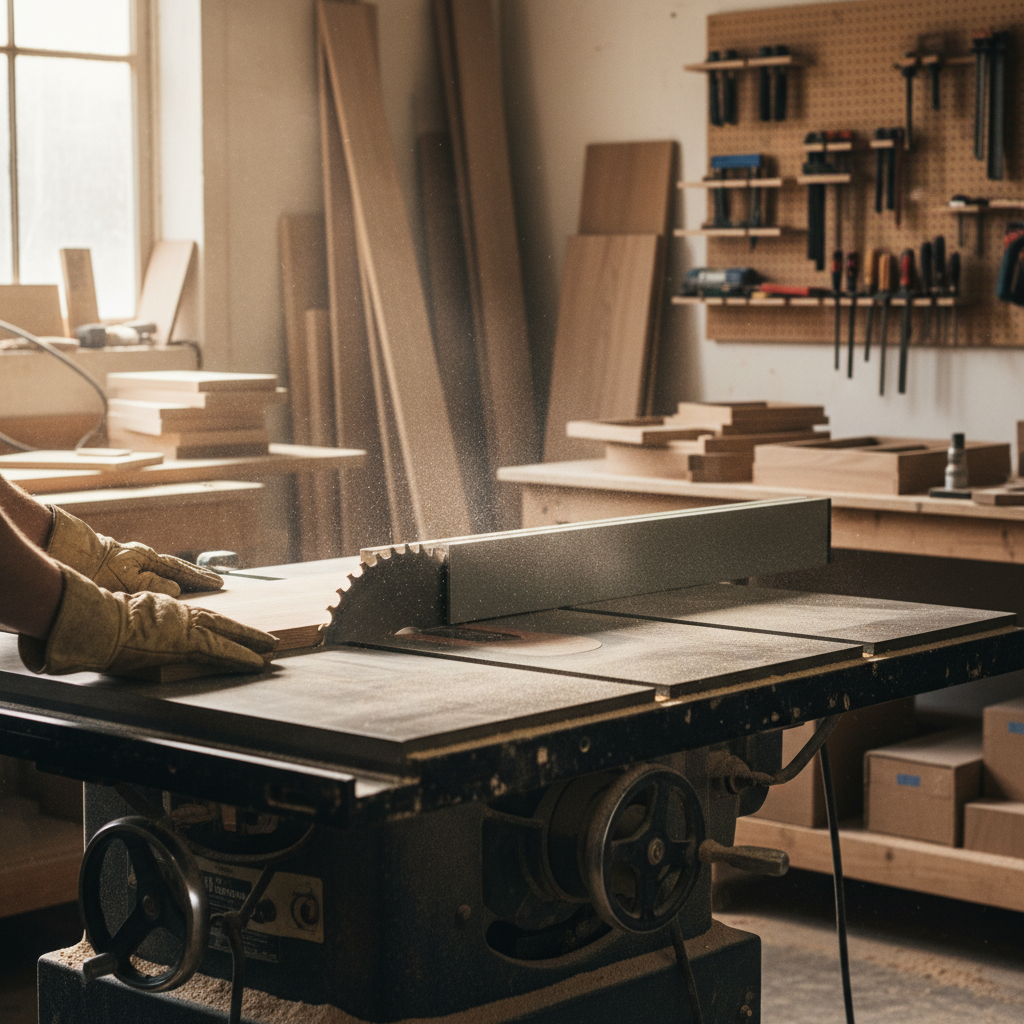
In many Carbon County homes, the space between the top of the cabinets and the ceiling is little more than a dust collector. When homeowners ask about the best kitchen organizer, the answer is rarely a plastic bin; it is the strategic use of verticality. Extending cabinetry all the way to the ceiling is one of the most effective small kitchen cabinet solutions because it reclaims several cubic feet of storage that would otherwise go to waste.
These upper reaches are ideal for seasonal storage. Items like heavy roasting pans, large canning pots, or holiday serving platters can be tucked away until they are needed once a year. This keeps daily essentials at eye level while eliminating clutter elsewhere. Visually, this design creates a seamless, built in look that draws the eye upward, making a compact room feel significantly taller and more expansive.
It is important to distinguish between adding decorative crown molding to a standard height cabinet and actually building the cabinet box to the ceiling. True custom fabrication involves extending the structural box so the interior volume is usable. When we provide custom cabinet design services, we prioritize this extra height to ensure the transition to the ceiling is functional, not just aesthetic. You can see examples of this vertical optimization in our portfolio of kitchen projects, where full height units transform the utility of a limited footprint.
Solving the Blind Corner and Dead Space Dilemma
Corner cabinets often become the black hole of the kitchen. A common mistake in standard kitchen design is installing a basic stationary shelf in a blind corner, which forces homeowners to crawl on the floor to reach items buried in the back. To rectify this, we implement several engineered solutions that prioritize accessibility and weight capacity.
While a traditional Lazy Susan is a familiar choice, it frequently leaves the actual corners of the cabinet box unused. For those seeking better efficiency, magic corner pull outs utilize a multi tiered rack system that glides out and over, bringing every inch of storage into the light. Alternatively, custom V shaped corner drawers pull straight out. This allows for organized storage of utensils or small gadgets without any awkward reaching or wasted side volume.
The success of these systems depends entirely on the mechanics. In our workshop, we utilize heavy duty, full extension slides and wide angle hinges. These components ensure that even when a pull out is loaded with heavy cast iron pans or mixers, the movement remains smooth and the hardware does not sag over time. Our custom cabinet design services include selecting the right mechanical solution based on your specific storage needs. By reviewing our portfolio of kitchen projects, you can see how these hardware choices turn previously dead space into the most functional part of a Carbon County kitchen.
Smart Internal Organizers: Custom Drawer Dividers and Pull Outs
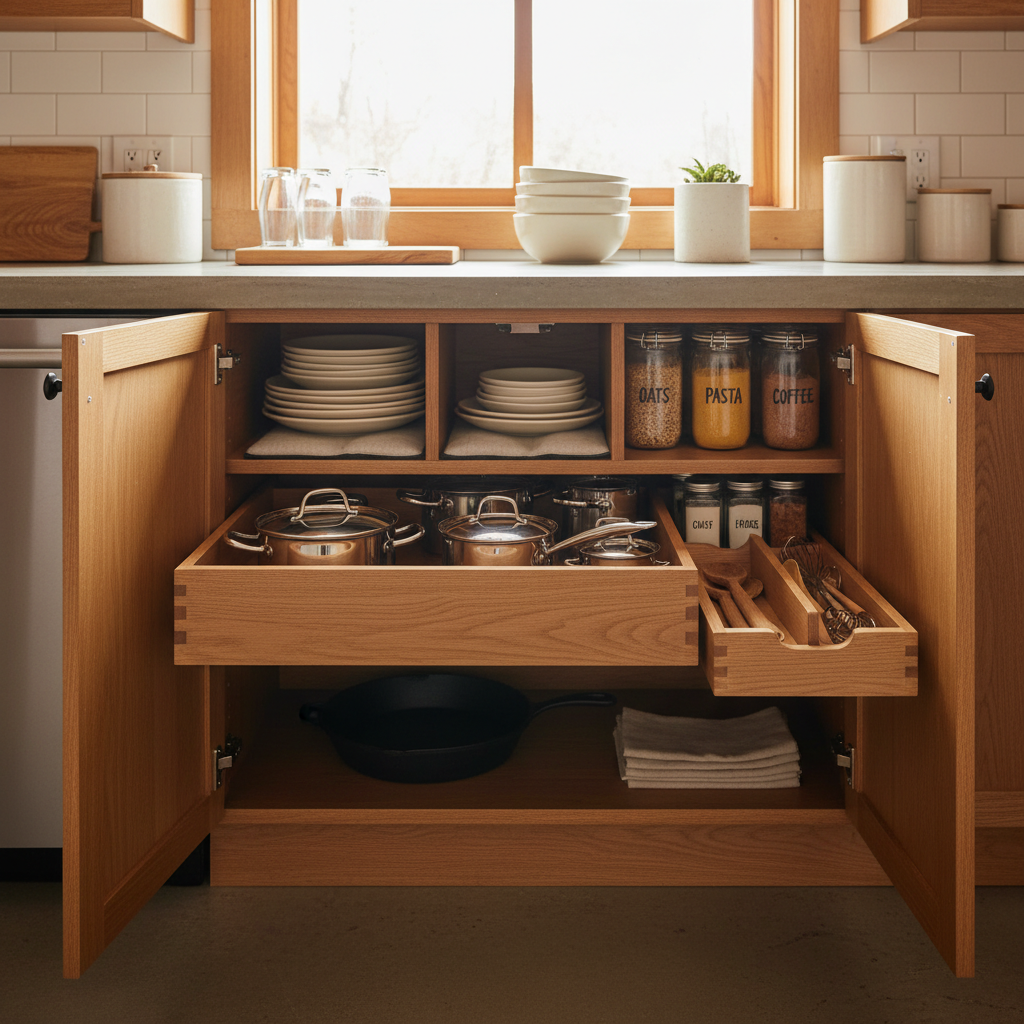
Internal organization is where small kitchen cabinet solutions evolve from basic storage to high efficiency workstations. Instead of losing several inches to a filler strip near the stove, we fabricate narrow pull outs that utilize every bit of the frame. A 4 to 6 inch wide cabinet can house a multi tiered spice rack or a vertical pegboard for heavy utensils. This recaptures space that retail cabinets typically discard as unusable.
For larger items like baking sheets and cutting boards, vertical tray dividers are superior to horizontal stacking. We recommend spacing these dividers 3 to 4 inches apart to prevent items from leaning or overlapping. This configuration allows you to pull a single sheet without disturbing the entire set. Under the sink, custom U shaped drawers are engineered to navigate around existing P traps and supply lines. This design utilizes the deep floor of the cabinet while providing easy access to cleaning supplies that usually get pushed to the dark, inaccessible corners.
To maximize volume, we ensure these inserts are built to a full 21 or 24 inch depth depending on your specific layout. Using our custom cabinet design services allows for these precision tolerances, ensuring that dividers and slides are anchored firmly to the cabinet box without the rattling often found in aftermarket kits. You can see these organizers in action within our portfolio of kitchen projects, where we focus on removing every barrier to a smooth cooking workflow in Carbon County homes.
Designing for Awkward Layouts and Non Standard Walls
Many older Carbon County homes feature architectural quirks like sloped ceilings in attic conversions or narrow galley layouts that make standard cabinetry impossible to install. These structural challenges require highly specific small kitchen cabinet solutions. When a ceiling drops at an angle, we fabricate cabinetry with matching mitered tops to reclaim that overhead volume. For kitchens that transition into narrow hallways, we often design units with reduced depths, perhaps fifteen to eighteen inches, to ensure a comfortable clearance for foot traffic without sacrificing pantry space.
Protruding pipes or HVAC ductwork frequently dictate the placement of retail boxes, leading to awkward gaps. Custom cabinetry allows us to scribe the wood directly to the contours of an uneven wall or build recessed back panels that hide utility lines while keeping the interior shelves functional. The final step involves professional installation. Even in a century-old bungalow where the floor has settled, we use specialized shimming and leveling techniques to ensure every drawer glide and door hinge operates perfectly. By utilizing our custom cabinet design services, you can turn structural obstacles into integrated design features. Our portfolio of kitchen projects demonstrates how we solve these specific geometry problems for local homeowners.
Materials and Finishes That Enhance Small Spaces
The aesthetic choices you make for your cabinetry impact more than just style; they directly influence the perceived volume of the room. In compact Utah kitchens, dark wood stains or heavy textures can absorb light, causing the walls to feel like they are closing in. To counteract this, effective small kitchen cabinet solutions include using lighter palettes. Painted finishes in crisp whites or subtle light grays reflect both natural and artificial light, immediately brightening the workspace. If you prefer the look of natural timber, selecting species with a tight, light grain, such as maple or birch, provides warmth without the visual weight of darker oaks or cherries.
Durability is equally important, particularly given the fluctuating humidity levels in Carbon County. Selecting the best wood for kitchen cabinets ensures your investment withstands the arid climate without warping or cracking over time. For painted doors, we often utilize high-density fiberboard centers within solid wood frames to provide a perfectly smooth finish that remains stable as the seasons change. Combining these light-reflective finishes with the precise engineering found in our portfolio of kitchen projects ensures your kitchen is as visually open as it is functionally efficient.
Maximizing a small kitchen in Carbon County is all about balancing clever storage with a functional layout. Whether you are installing pull out shelves or utilizing vertical space, these small changes make a significant impact on your daily routine. If you want expert help designing a custom solution that fits your specific needs, I would love to assist you. You can find more information regarding my experience and design philosophy on my About page. Together, we can create a kitchen that feels spacious and efficient.