The most effective kitchen cabinet layout prioritizes a functional work triangle while selecting a shape, such as U-shaped, L-shaped, or galley, that fits the room dimensions. By balancing storage needs with counter space requirements, homeowners can create an efficient workflow tailored to their specific kitchen floor plan.
A poorly planned kitchen layout is often the silent source of daily frustration. You might have the finest materials and beautiful finishes; however, if the workflow feels disjointed or the cabinet placement hinders your movement, the space fails its primary purpose. Achieving the perfect balance between aesthetic appeal and ergonomic efficiency requires more than just picking a style. It demands a strategic approach to spatial planning. In this guide, we will explore the essential principles of the kitchen work triangle and examine the most effective layout types for various architectural footprints. You will also learn the critical dimensions necessary for a seamless installation, how to integrate islands effectively, and which common design mistakes could compromise your investment. Whether you are renovating a historic home or building a new residence in Utah, these insights will help you create a kitchen that functions as beautifully as it looks.
The Foundation of Every Great Kitchen: The Work Triangle

A successful kitchen cabinet layout starts with understanding the flow of movement between three main points: the sink, the cooktop, and the refrigerator. Known as the work triangle, this design principle minimizes unnecessary steps and prevents traffic jams in the most active parts of the home. While modern designers often talk about work zones for baking, prep, or coffee stations, the triangle remains the industry standard for fundamental efficiency.
To function correctly, each leg of the triangle should measure between 4 and 9 feet. If the distances are too short, the workspace feels cramped; if they are too long, cooking becomes a physically exhausting task. The total sum of all three legs should stay between 12 and 26 feet. Additionally, professional custom cabinet design and fabrication ensures that no major obstacles, such as an island or a tall pantry cabinet, protrude into these paths by more than 12 inches. This level of precision prevents common bottlenecks during high volume meal prep.
Homeowners often ask if the kitchen triangle rule is outdated. In the context of large, multi-functional kitchens with multiple cooks, the rule has evolved but not disappeared. Even in a zoned layout, the core relationship between water, heat, and cold storage dictates how well a kitchen performs.
When reviewing completed kitchen cabinet projects, the most successful designs are those that respect these clearances while adapting to the specific architecture of the home. Balancing these geometric requirements with aesthetic goals is the first step in any remodel. If you are unsure how these measurements fit into your existing floor plan, you can schedule a layout consultation to map out a professional plan that prioritizes both movement and storage.
Popular Kitchen Cabinet Layout Types and When to Use Them
Once the spatial boundaries of the work triangle are understood, the next step is selecting a specific footprint that matches the architecture of the home. Every kitchen cabinet layout offers different advantages based on how a household uses the space, and choosing the right one requires a balance of room dimensions and daily habits.
L-Shaped Layout The L-shaped layout utilizes two perpendicular walls to create a flexible, open feel. It is a premier choice for open-concept homes in Carbon County because it allows the kitchen to flow seamlessly into the living or dining area. This configuration benefits significantly from the addition of a central island, which provides extra prep space and acts as a social hub. Reviewing completed kitchen cabinet projects often shows how this layout prevents the cook from feeling isolated from the rest of the household.
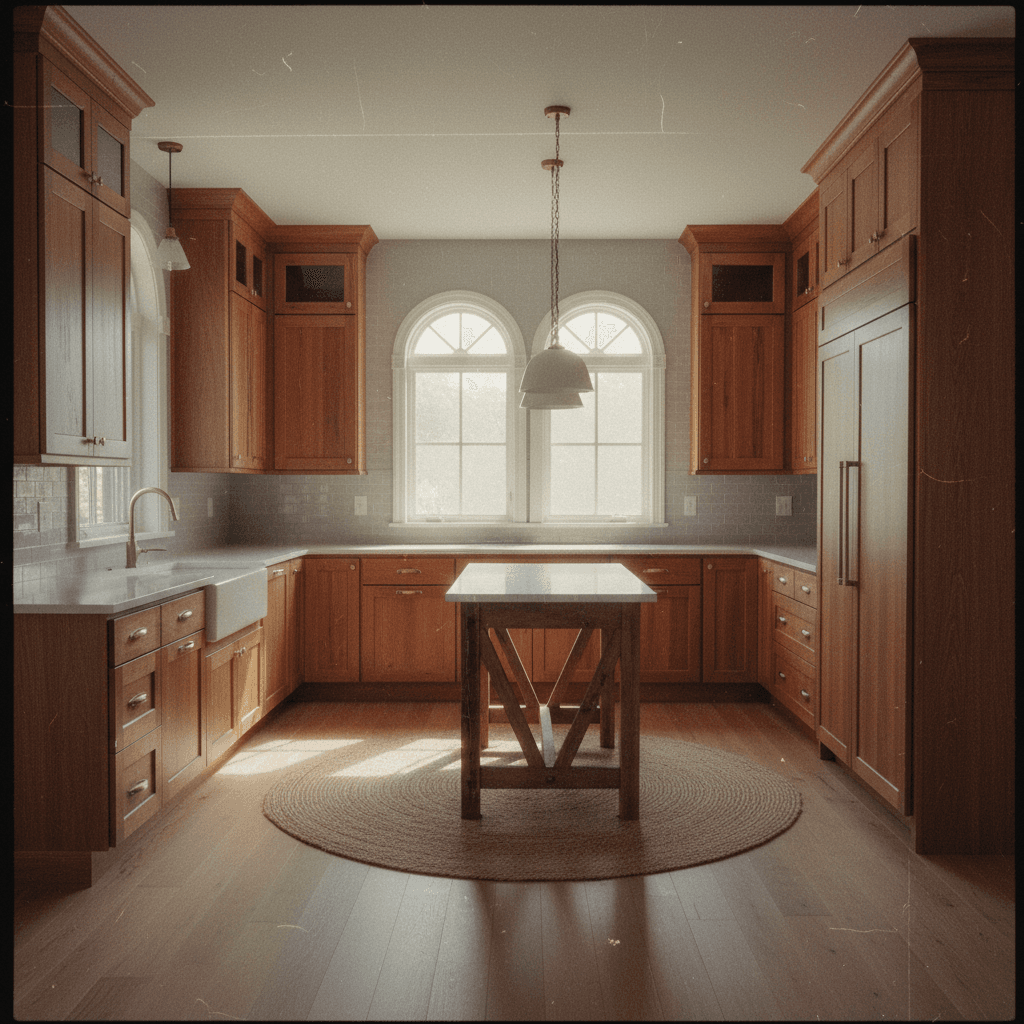
U-Shaped Layout For those who prioritize storage and high-volume cooking, the U-shaped layout surrounds the cook with cabinets and countertops on three sides. This creates a dedicated workspace with minimal steps between appliances. However, this layout introduces two corners that can become problematic without professional planning. To maintain functionality, custom cabinet design and fabrication often incorporates specialized hardware like pull-out racks or rotating carousels to ensure deep corner spaces are fully accessible and organized.
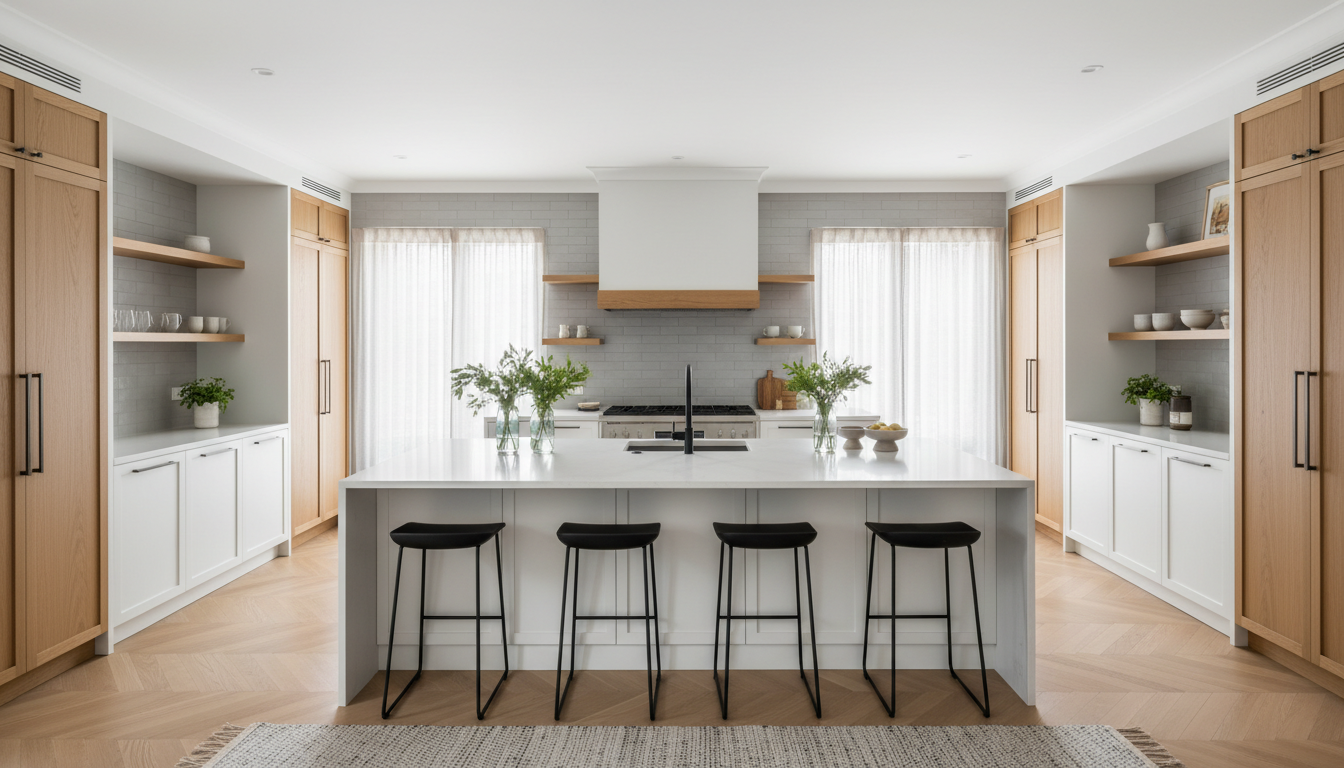
Galley Layout The galley layout consists of two parallel runs of cabinetry, creating a narrow walk-through. It is a space-saving solution for long, narrow rooms and is often favored for its professional efficiency. Because it eliminates through-traffic in the cooking zone, it works exceptionally well for solo cooks who need a streamlined environment without distractions.
One-Wall Layout Commonly found in smaller residential units or commercial breakrooms, the one-wall layout keeps all cabinetry and appliances along a single line. While it is the most space-efficient option, it requires strategic placement of the sink and stove to maintain a logical workflow and prevent a cramped feel during meal prep.
Entertaining and Socializing: L-Shaped with an island. This keeps the cook involved in the conversation while providing seating for guests.
Serious or Multi-Cook Prep: U-Shaped. The three-wall setup provides the most countertop real estate and clearly defined zones.
Efficiency in Tight Footprints: Galley. This design maximizes vertical storage and counter space in homes where a traditional triangle might be stretched too thin.
Minimalist or Studio Living: One-Wall. Ideal for maximizing floor space in multi-use rooms or secondary kitchenettes.
Standard Kitchen Cabinet Layout Dimensions You Need to Know
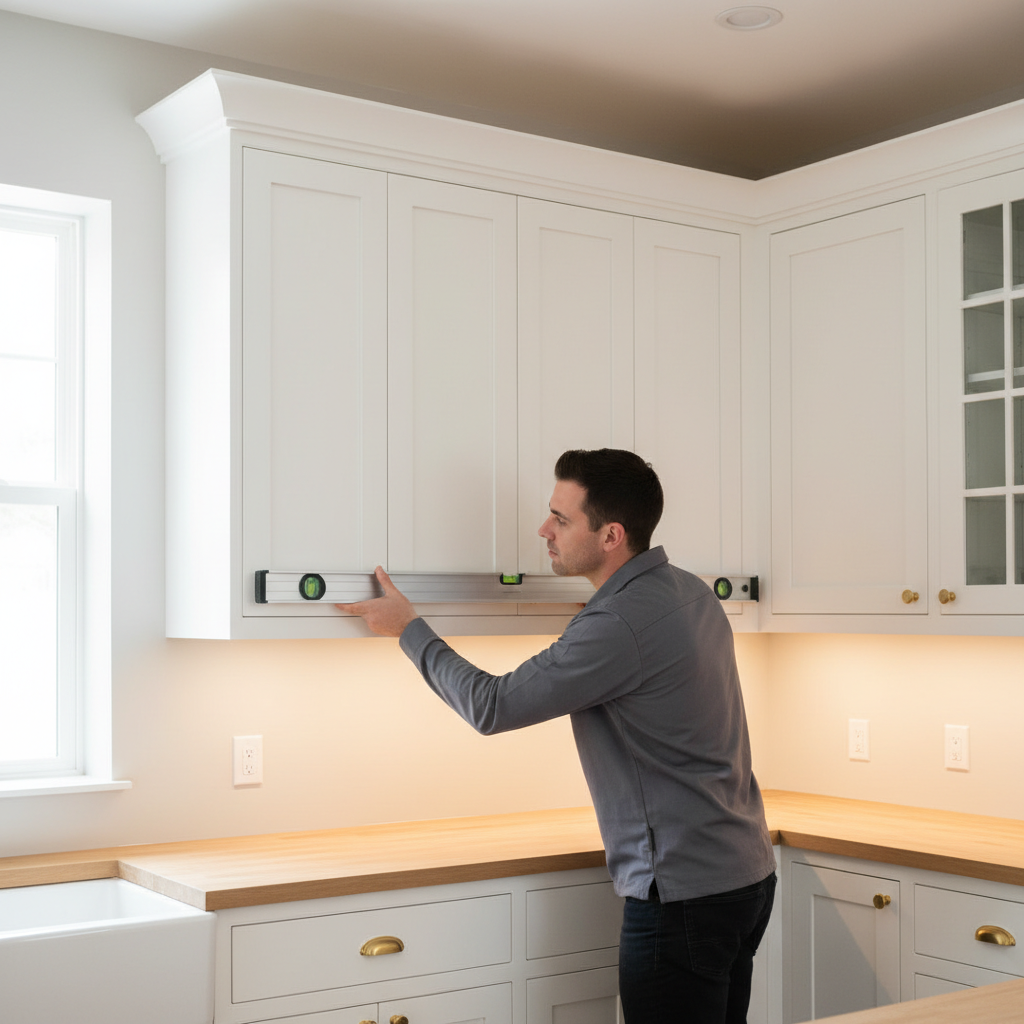
A successful kitchen cabinet layout relies on more than just picking a shape; it requires adhering to specific technical dimensions that ensure the room remains navigable. In a professional build, every inch is calculated to prevent the kitchen from feeling cramped once appliances and hardware are installed.
Cabinet Element | Standard Dimension |
|---|---|
Base Cabinet Depth | 24 inches |
Base Cabinet Height | 34.5 inches (unfinished) |
Finished Height | 36 inches (including countertop) |
Upper Cabinet Depth | 12 to 15 inches |
Standard Walkway Width | 36 to 42 inches |
Work Zone Walkway | 42 to 48 inches |
Base cabinets are traditionally 24 inches deep, which accommodates standard sinks and cooktops while leaving enough room for plumbing and electrical runs behind the unit. The finished height of 36 inches is the ergonomic standard for most adults, providing a comfortable surface for food preparation.
One of the most critical aspects of custom cabinet design and fabrication is managing circulation space. A common error in DIY planning is failing to account for the full swing of an oven or dishwasher door. To maintain a functional kitchen cabinet layout, walkways must be at least 36 inches wide. In high traffic areas or kitchens where multiple people cook, increasing this to 42 or 48 inches ensures that someone can pass behind a cook without causing a collision.
When reviewing completed kitchen cabinet projects, we prioritize these clearances to ensure that island drawers or appliance doors do not lock against opposite cabinets when opened simultaneously. If you are working with a tight floor plan in Carbon County, you can schedule a layout consultation to determine how to adjust these standard measurements to fit your specific space without sacrificing usability.
Kitchen Cabinet Layout Ideas with Islands and Peninsulas
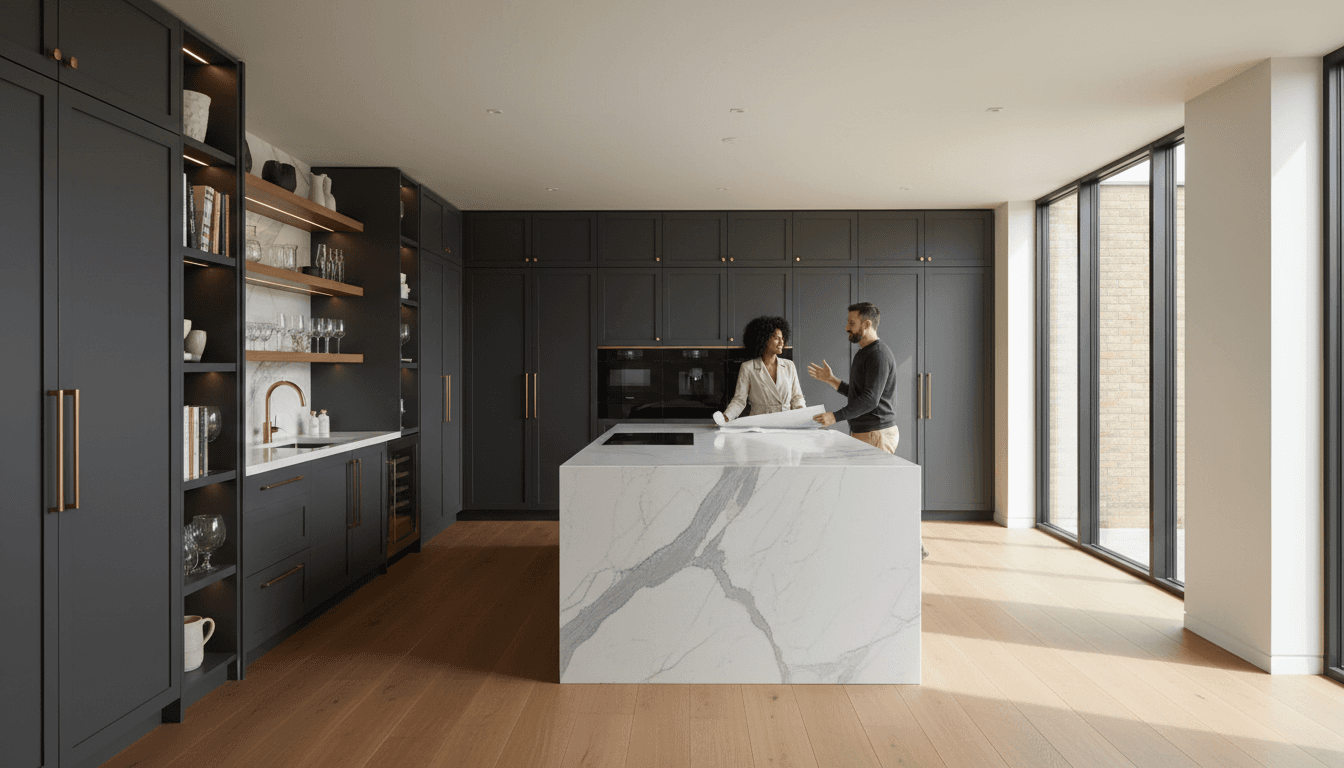
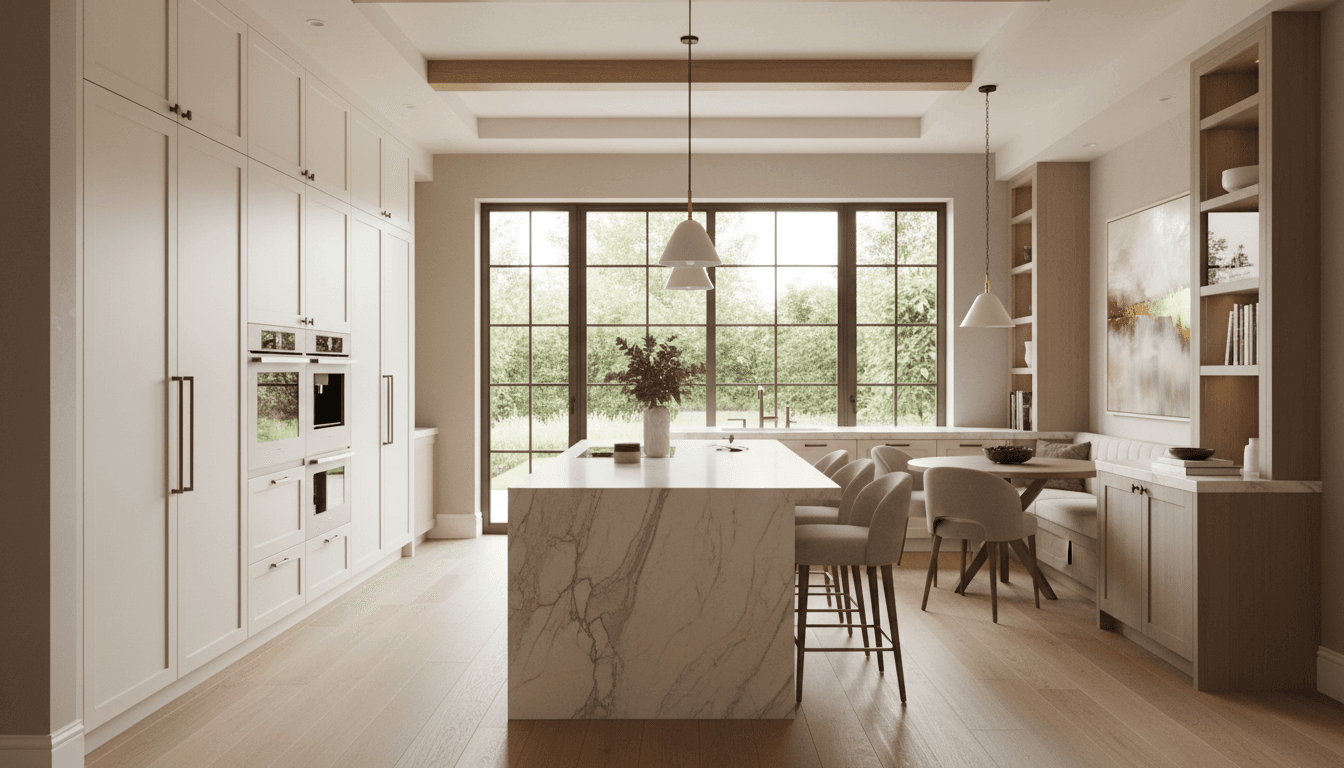
Incorporating an island into a kitchen cabinet layout is one of the most requested upgrades for modern Utah homes. For an L-shaped kitchen, an island creates a bridge that connects the cooking zone to the rest of the house. This makes the space a social hub rather than a secluded utility room.
Understanding the intended use is critical before fabrication begins. A prep island is a utilitarian workstation, often featuring a second sink, integrated trash pull-outs, or specialized butcher block surfaces. Conversely, a social island focuses on hosting. It usually leaves the surface clear for serving and includes a deep countertop overhang to provide comfortable seating for family and guests.
For smaller Carbon County homes where a full island would restrict movement or violate clearance rules, a peninsula is a superior solution. Connected to one wall, it offers the benefits of extra storage and a breakfast bar while only requiring access from three sides.
Professional custom cabinet design and fabrication allows for islands and peninsulas that break away from standard rectangular boxes. We often create T-shaped, L-shaped, or angled units to accommodate unique floor plan quirks or structural pillars. To see how these custom footprints look in local residences, review our completed kitchen cabinet projects. If you need help determining which option fits your footprint, you can schedule a layout consultation to review your specific dimensions and goals.
Common Kitchen Layout Mistakes to Avoid Before You Build
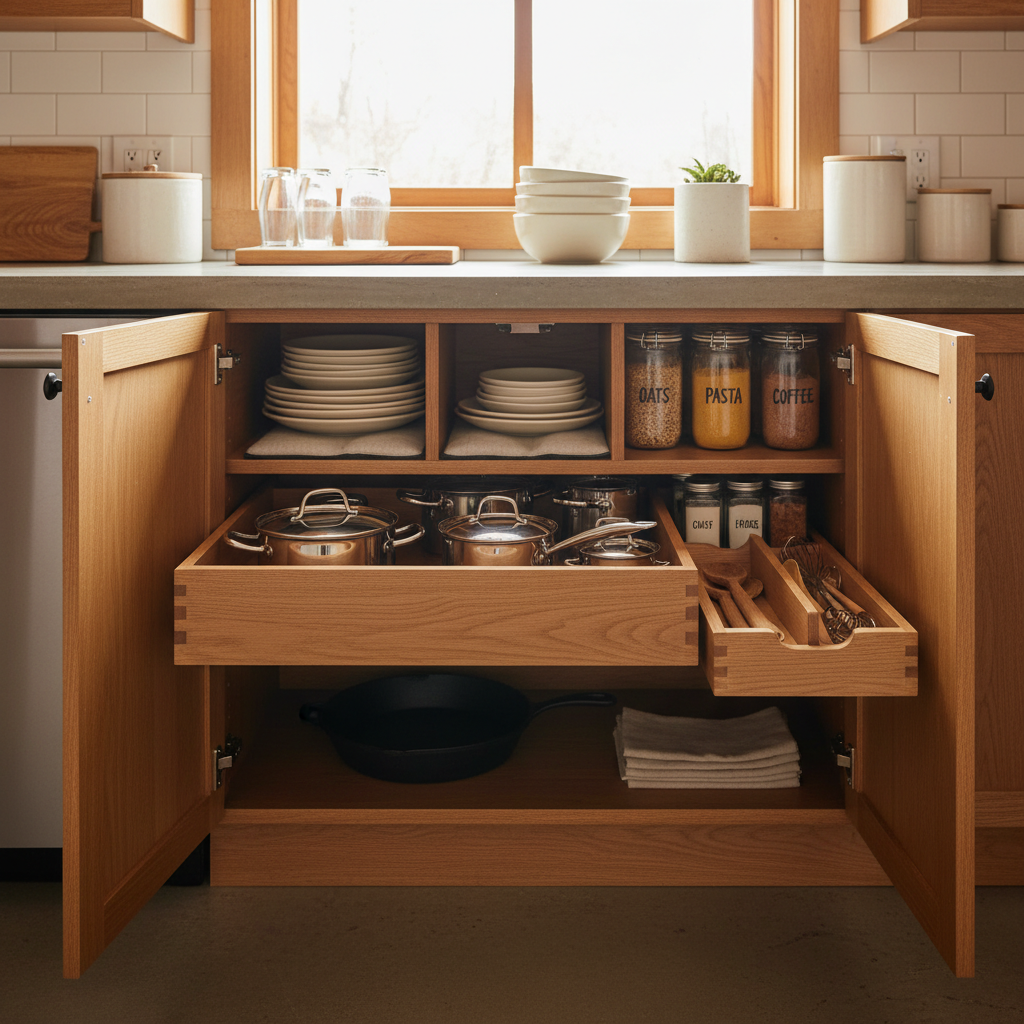
Avoiding technical errors is just as important as choosing a style. One of the most frequent mistakes in a kitchen cabinet layout is neglecting landing space next to major appliances. Placing a cooktop at the very end of a cabinet run leaves no room for pot handles or hot pans, which creates a safety hazard. Industry findings suggest maintaining at least 12 to 15 inches of countertop on both sides of the stove to ensure a functional and safe workspace.
Another common pitfall involves the placement of the refrigerator. Installing it directly next to a wall or in a tight corner often prevents the door from opening past 90 degrees. This restriction makes it impossible to remove crisper drawers for cleaning or to fully access the interior. Furthermore, placing a refrigerator immediately adjacent to an oven forces the cooling unit to work harder to counteract the ambient heat, which can lead to premature appliance failure. A professional design spaces these high-heat and high-cooling units apart to preserve their lifespan.
Lighting and vertical storage are also frequently overlooked. When upper cabinets are installed without considering the light source, they often cast deep shadows over the main prep areas. This is where custom cabinet design and fabrication provides a distinct advantage over store-bought kits. We can integrate specialized lighting channels or adjust cabinet depths to ensure every workspace is bright and usable.
Finally, many homeowners fail to utilize vertical space, especially in smaller residential kitchens. DIY kits often come in fixed heights that leave a useless, dusty gap between the top of the cabinet and the ceiling. By reviewing completed kitchen cabinet projects, you can see how custom height cabinets maximize storage for seasonal items while creating a built in look. To avoid these technical oversights, you can schedule a layout consultation to ensure your cabinetry fits the actual physical constraints of your room.
How Keith Cabinet Helps Plan Your Custom Utah Kitchen

Every kitchen cabinet layout faces its greatest test during the transition from a drawing to a physical installation. In Carbon County, where homes range from historic residences with settled foundations to modern commercial spaces, standard measurements rarely tell the full story. Keith Cabinet prioritizes on-site measurements to account for uneven floors or walls that are not perfectly square. This precision ensures that custom cabinetry fits tightly without the excessive use of filler strips, which often plague DIY or store-bought kits.
Choosing a local fabricator allows you to customize the internals of your storage for specific Utah lifestyles. We focus on balancing heavy duty durability with practical usability, ensuring that drawers glide smoothly even under the weight of cast iron cookware. For residential kitchens, this might mean specialized pantry pull-outs; for commercial breakrooms, it involves high traffic finishes that resist wear. By reviewing our completed kitchen cabinet projects, you can see how we adapt these principles to diverse floor plans across the region.
When you work with us for custom cabinet design and fabrication, you gain access to a team that understands how to maximize every available inch. We do not just provide a generic footprint; we refine the layout to match the physical realities of your building. To begin mapping out your space, you can schedule a layout consultation to discuss how to turn these design principles into a functional, long lasting reality.